
3D Rendering
The Costly Mistake: Designing After Building
Every decision you don't make on paper gets made in the field, at field prices. Why small contractors and design-build firms keep paying for rework, and the design process that stops it before the crew shows up.
March 13, 2025
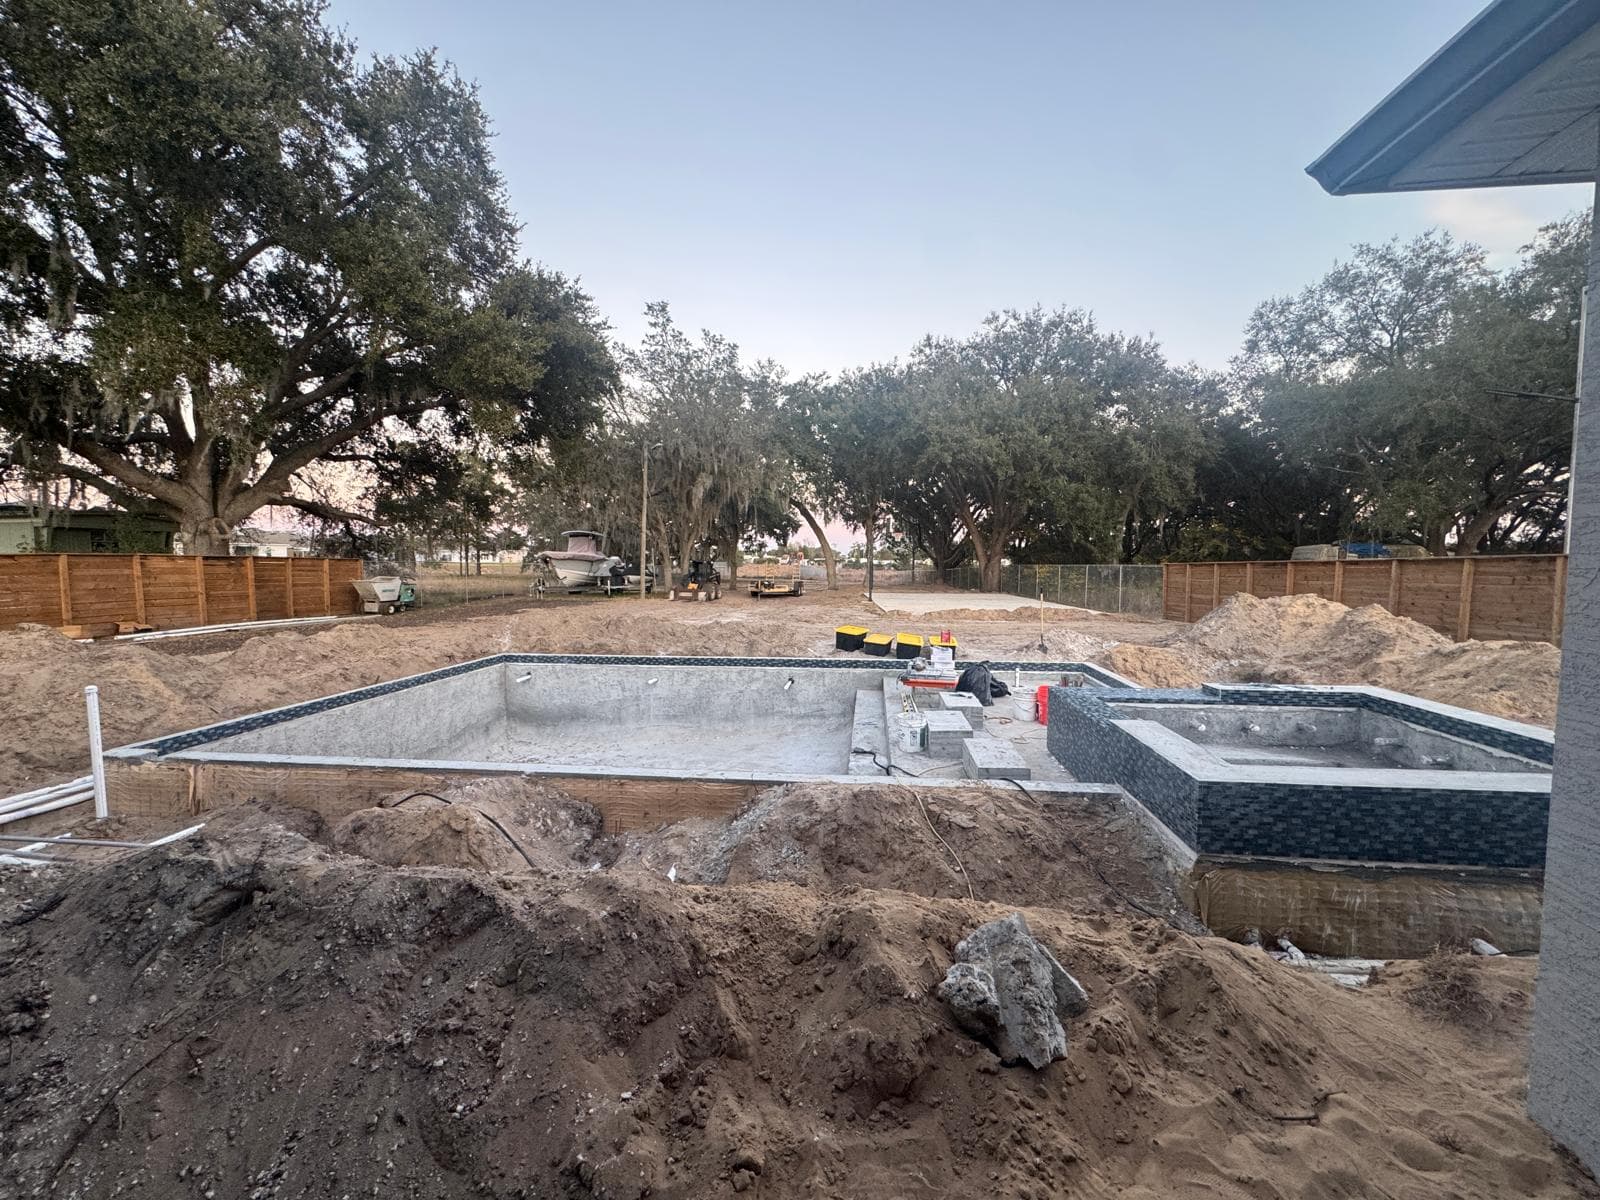
Every contractor knows the moment. The crew is on site, the forms are set, and someone asks a question nobody answered on paper. Where exactly does the step-down go? Does the outdoor kitchen clear the pool equipment? Which way does the deck drain?
The answer gets decided right there, by whoever is standing closest, and it gets paid for at field prices: idle labor, torn-out work, a second material order, and a client who starts wondering what else wasn't thought through.
That's what designing after building really means. It's not a lack of talent. It's a process where the design is "finished" before the hard decisions are made.
What rework actually costs
Rework is one of the most studied problems in construction, and the numbers are not small.
On a $250,000 outdoor living or pool project, 5% is $12,500, often more than the entire design fee would have been. And that's only the direct cost. It doesn't count the schedule slip, the crew you couldn't send to the next job, or the referral you didn't get.
For small contractors and design-build firms, rework hurts more than it does for large GCs, because the margin is thinner and the same few people are carrying every project.
Why it keeps happening in small firms
Rework rarely comes from one big mistake. It comes from a handful of habits that feel efficient at the time:
- Selling from a sketch. The proposal was based on a hand sketch or a marked-up survey. Nobody checked whether the promised features actually fit together.
- Trades coordinating on site. Pool, electrical, plumbing, pavers and the screen enclosure each plan their own piece. The conflicts appear when the second trade arrives.
- The client sees it for the first time when it's built. Their mental picture and your plan were never the same, and the change request comes after the concrete.
- Permit drawings done last and fast. The permit set gets drawn to pass review, not to build from, so the field crew fills in the gaps.
Each one moves a decision from the cheapest place to make it (the drawing) to the most expensive place (the job site).
The cost of a change depends on when you make it
The same change costs wildly different amounts depending on where in the project it happens:
When the change happens | What it takes | Who absorbs it |
|---|---|---|
| During 3D modeling | Minutes to move a wall, a step or a fixture | Nobody notices |
| After renders, before permit | A revised model and a new render | The design budget |
| After permit, before construction | Revised drawings and possibly a resubmittal | Schedule and design budget |
| During construction | Demolition, new materials, idle crew, re-inspection | Your margin, or a tense change order |
The goal of a good design process isn't to avoid changes. Clients will always change their minds. The goal is to make sure the changes happen in the first two rows.
A design-first process that moves decisions upstream
This is the process we use with contractors at Kronos GMT. It's built so that every decision that can be made on paper is made on paper.
- •
Scope and site data
Survey, setbacks, existing conditions and the client's must-haves, in one place.
- •
3D model
Every element modeled at real dimensions, so conflicts show up on screen, not on site.
- •
Coordination and quantities
Trades, equipment and materials checked against each other; quantities come straight from the model.
- •
Renders for client sign-off
The client approves what they see, before anything is built.
- •
Permit and construction set
Drawings that pass review and that a crew can actually build from.
- •
Construction support
Fast answers and revisions when the field asks a question.
1. Scope and site data
Most field surprises were visible in the survey. Setbacks, easements, grade changes, existing utilities and HOA restrictions belong in the model from day one, not in a phone call during excavation.
2. 3D model at real dimensions

A 3D model is not a sales gimmick. It's the cheapest coordination tool you have. When the pool, deck, kitchen, steps, lighting and equipment pad exist at real dimensions, conflicts that would have cost thousands in the field cost minutes on screen.
3. Coordination and quantities
Once the model is right, quantities come out of it directly: pavers, coping, rebar, decking, linear feet of edge. That means fewer surprises in the material order and a proposal that matches what you'll actually build.
4. Renders for client sign-off

The most expensive change orders come from clients who couldn't picture the plan. A realistic render closes that gap. When the client signs off on a render, they're signing off on the same thing your crew will build, and the "that's not what I imagined" conversation happens before the concrete, not after.
5. A permit set you can build from

Permit drawings should do two jobs: pass review and guide the crew. Drawings produced from a coordinated model do both, because the details, dimensions and notes already agree with each other. (For pool projects specifically, we wrote a guide to what gets Florida pool permits rejected.)
6. Construction support
Questions will still come up. The difference is that the answer is a quick model check and a revised sheet, not a guess made on site.
Signs you're designing in the field
Be honest about your last three projects:
- Did a crew stop work to wait for an answer that should have been on the drawings?
- Did you tear out and redo anything that was built exactly as drawn?
- Did a client ask for a change after seeing the built result?
- Did two trades discover a conflict on site?
- Did the final material quantities differ significantly from the proposal?
If you answered yes to two or more, you're paying for design either way. The only question is whether you pay for it on paper or in the field.
"We don't have time for all that design"
This is the real objection, and it's fair. In a small firm, the person who would do the 3D model is usually the owner, the salesperson or the project manager, and they're already overloaded.
That's exactly the gap Kronos GMT fills. We work as the design and drafting team behind contractors and design-build firms: 3D models, renders for client approval, quantities and permit sets, produced to your standards and on your schedule. You keep the client relationship and the build. We make sure the decisions are made before your crew shows up.
Sources: Hwang, Thomas, Haas & Caldas, "Measuring the Impact of Rework on Construction Cost Performance," Journal of Construction Engineering and Management, ASCE, 2009; Construction Industry Institute rework findings as reported by ENR.