
Service
3D Modeling & Rendering
Photorealistic visuals that help your clients fall in love with the project — and win faster approvals.
Photorealistic 3D renders and walkthroughs that turn 2D plans into visuals your clients actually understand and approve.
2
Deliverables
3
Process steps
3
Key benefits
Talk to Kronos GMT
Tell us about your pipeline — we respond with a clear production plan and timeline.
Overview
How Kronos GMT delivers 3D Modeling & Rendering
At Kronos GMT, we turn your plans into powerful 3D visuals that help your client fall in love with the project — from conceptual site presentations to full walkthrough animations.
Our renders elevate proposals, investor pitches, and marketing materials with hyper-realistic, immersive experiences across landscaping, residential, and commercial work.
We help you feel it before you build it, bringing your vision to life before a single shovel hits the ground.
3D VISUALIZATION SERVICES
Visualize the Project Before It Is Built
Photorealistic renderings and immersive 3D environments that help clients communicate design intent, accelerate decisions, and present the project vision with confidence.
3D visualization service categories
Architectural Visualization
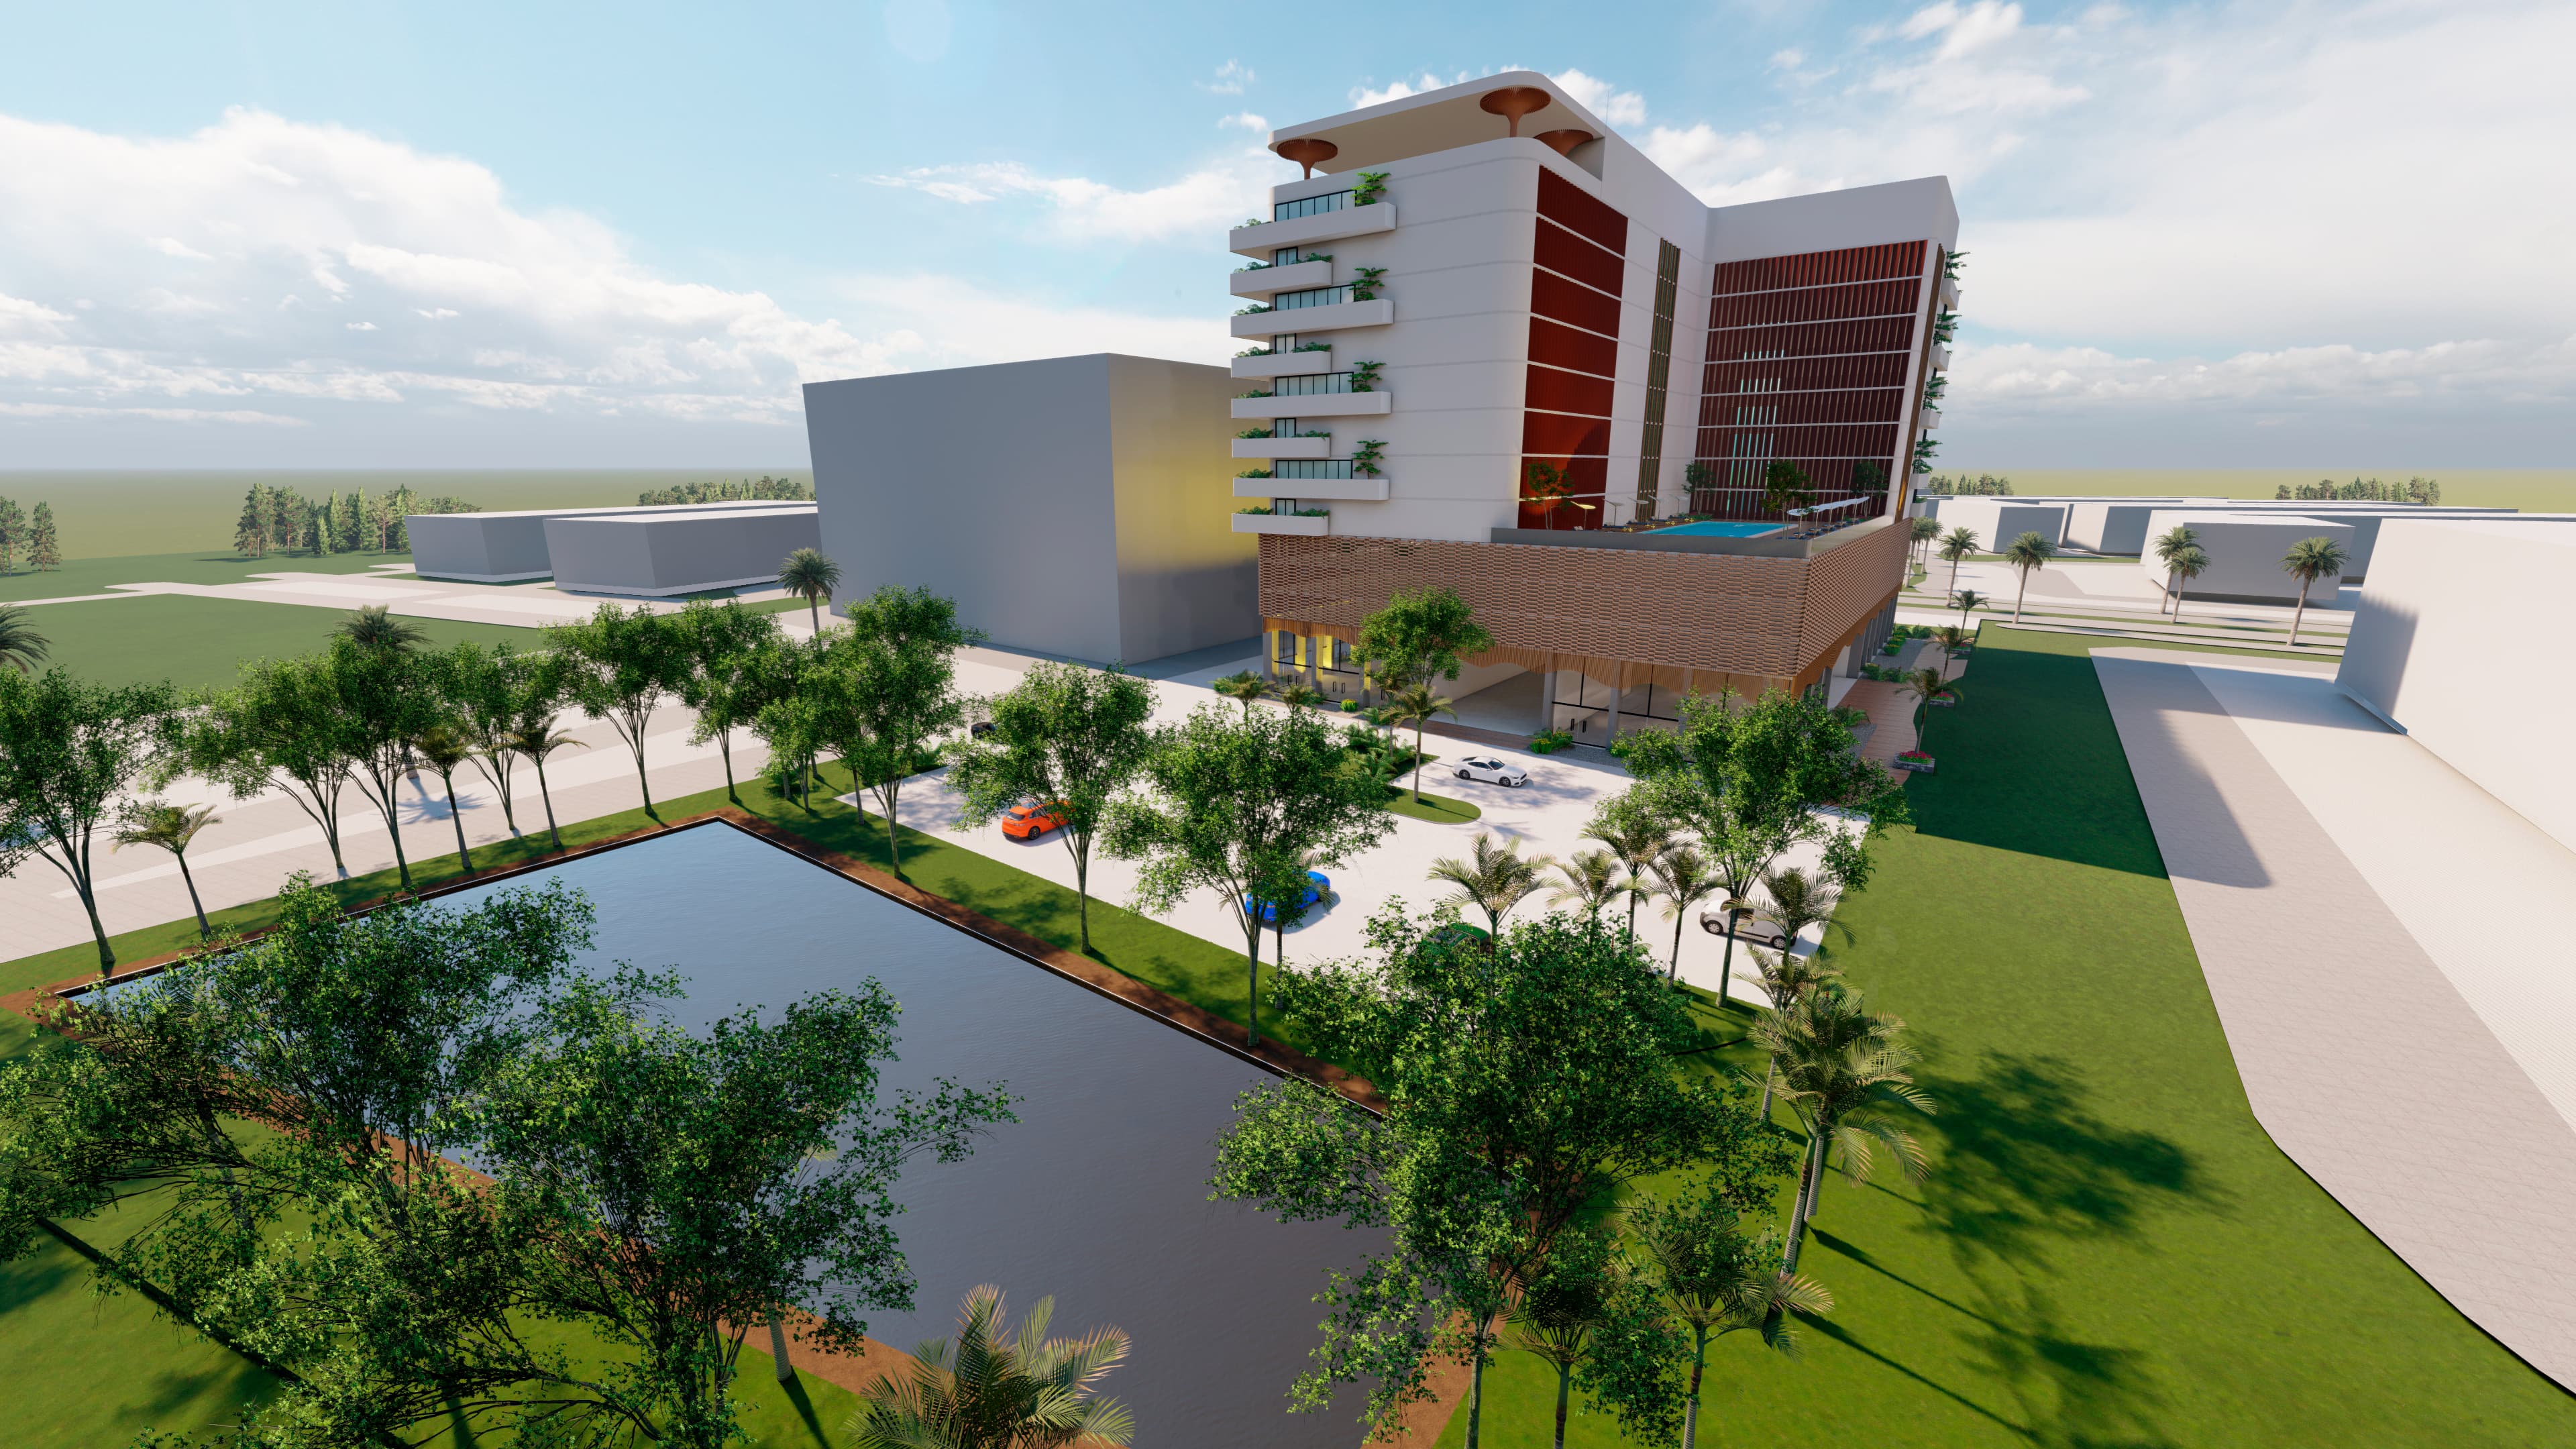
Exterior Rendering
Universal Bulevar Building
Orlando, FL
Photorealistic exterior environments that communicate materials, scale, landscaping, lighting, and design intent before construction begins.
View project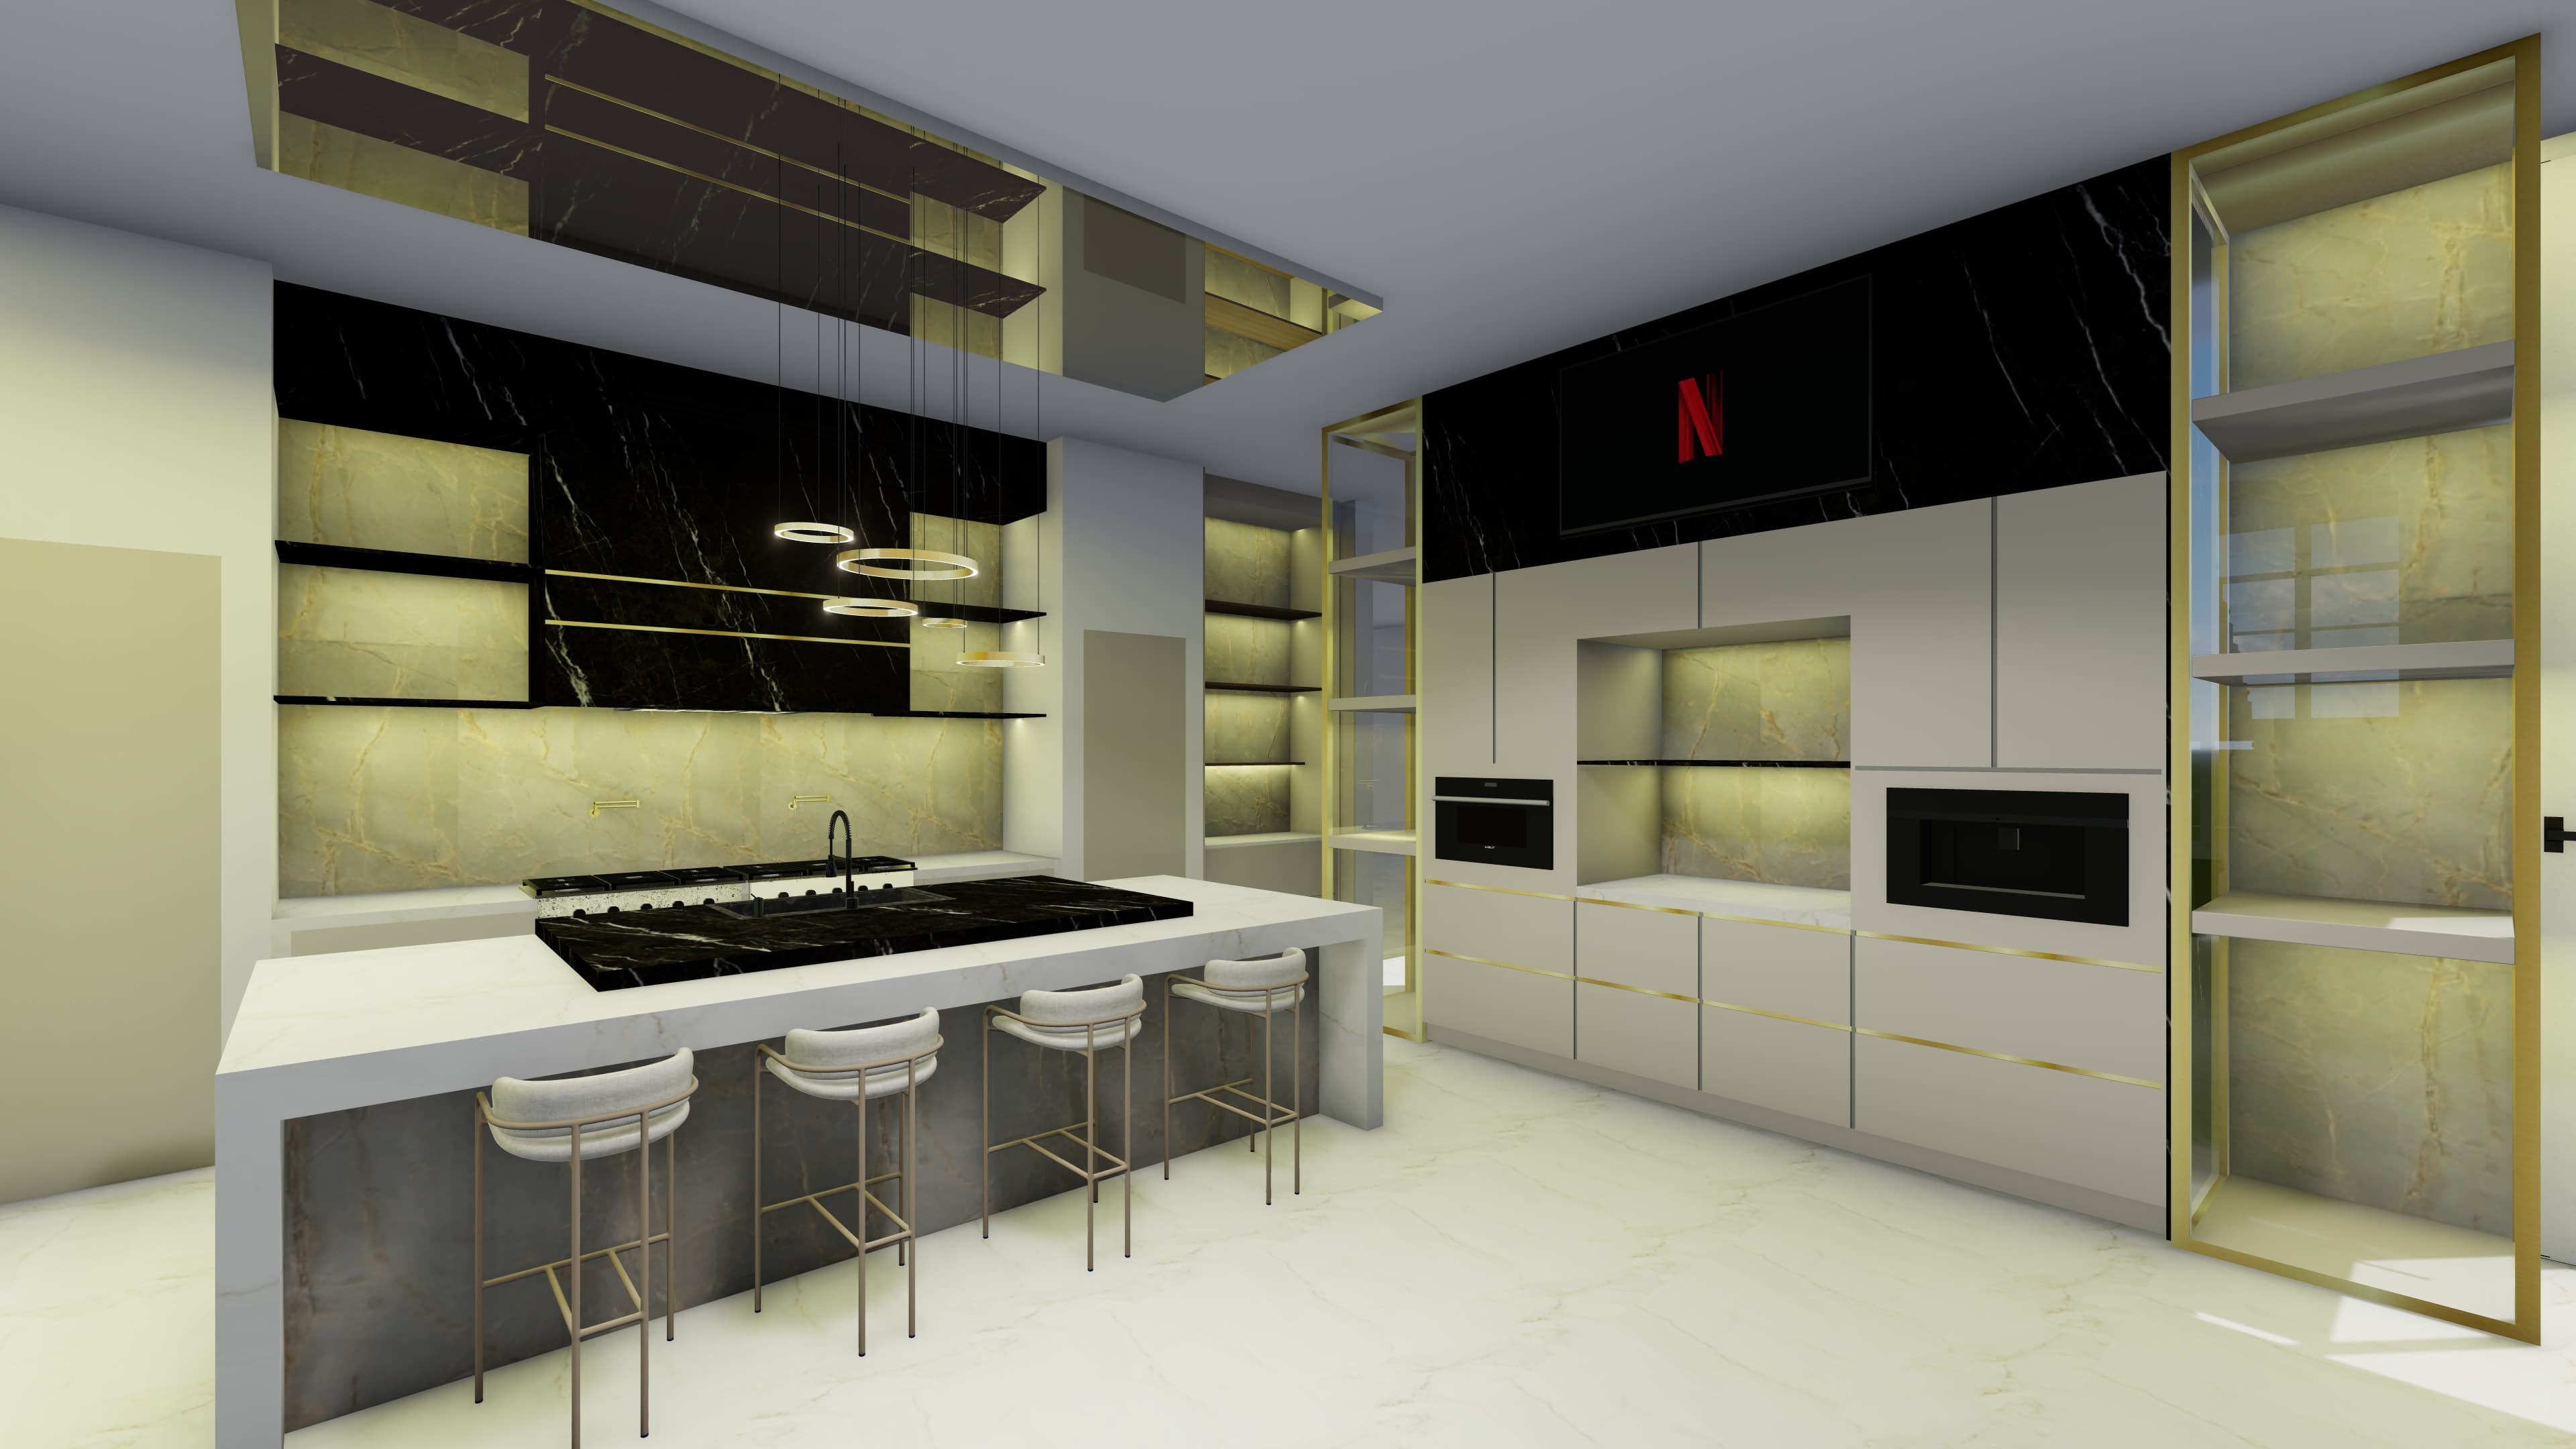
Interior Visualization
Interior Rendering
Graham Interior Design
Detailed interior visuals created to evaluate finishes, millwork, lighting, spatial relationships, and the overall client experience.
View project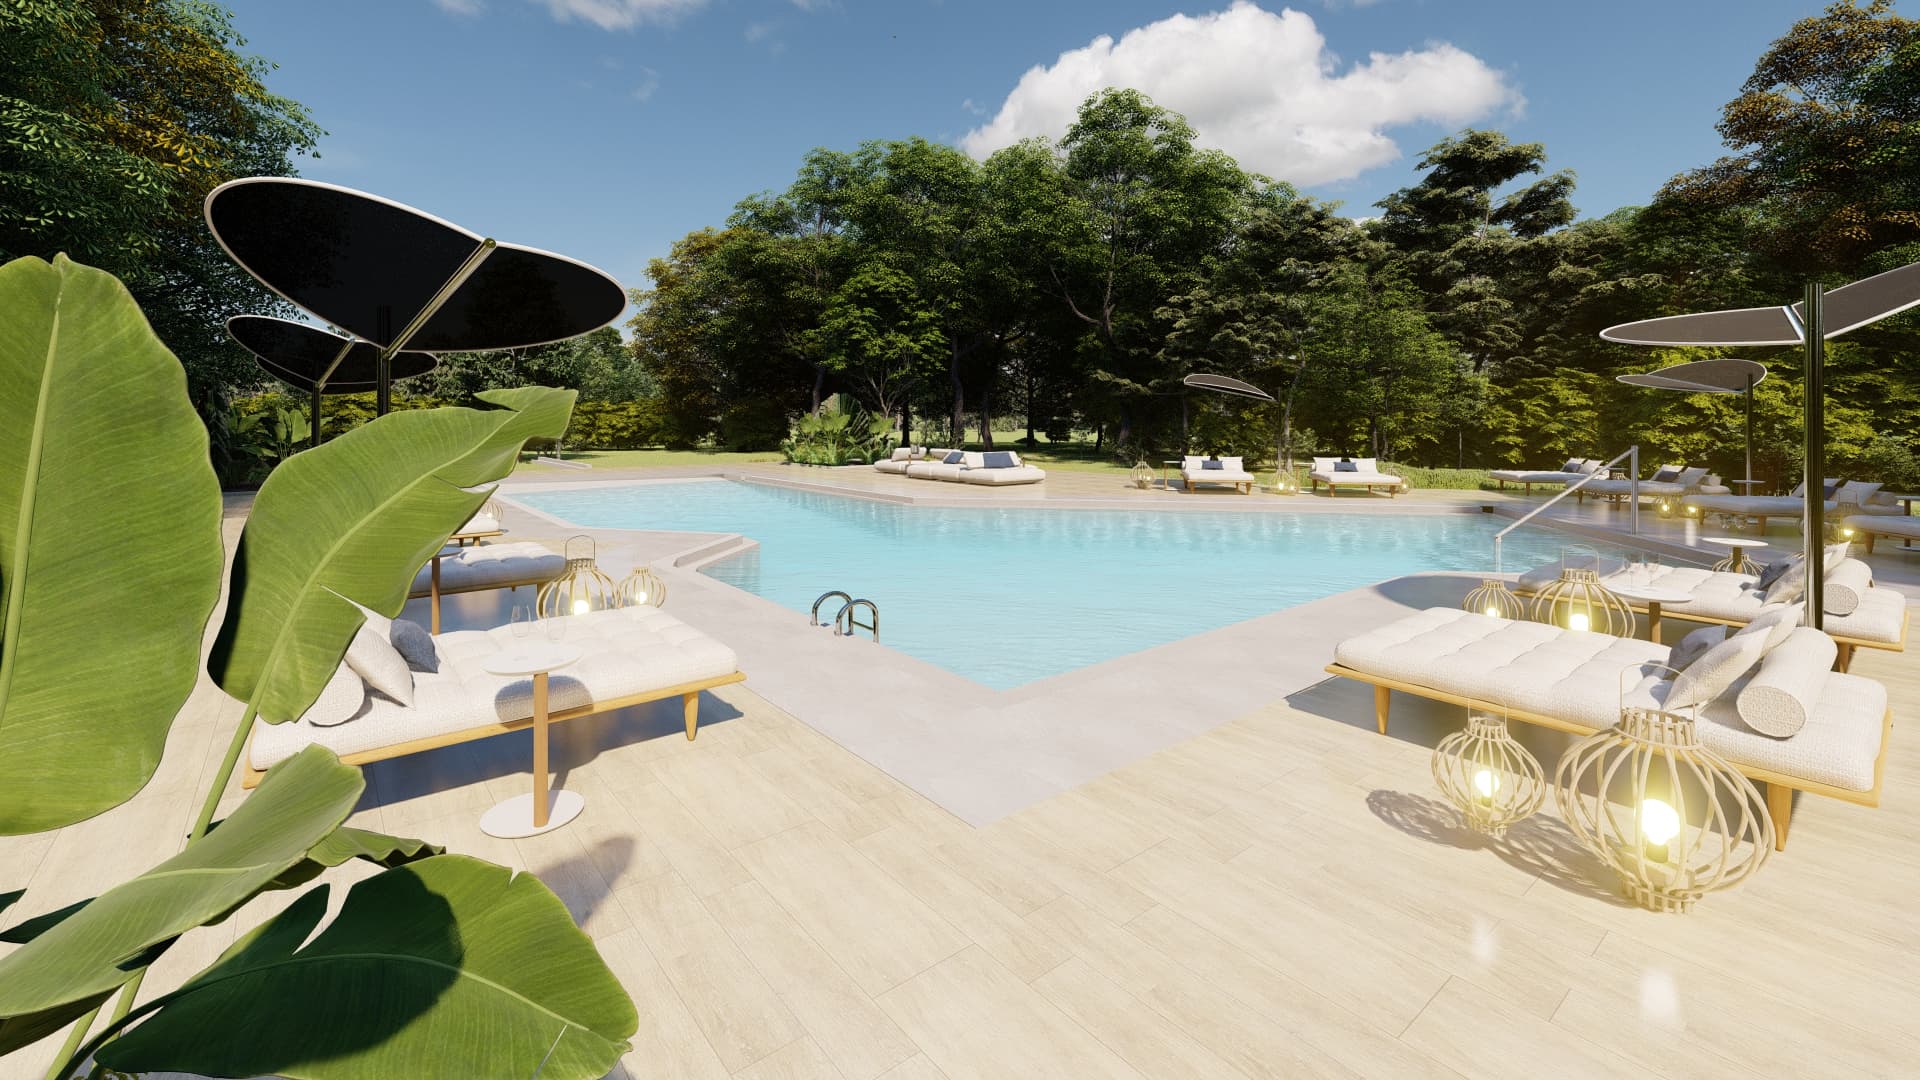
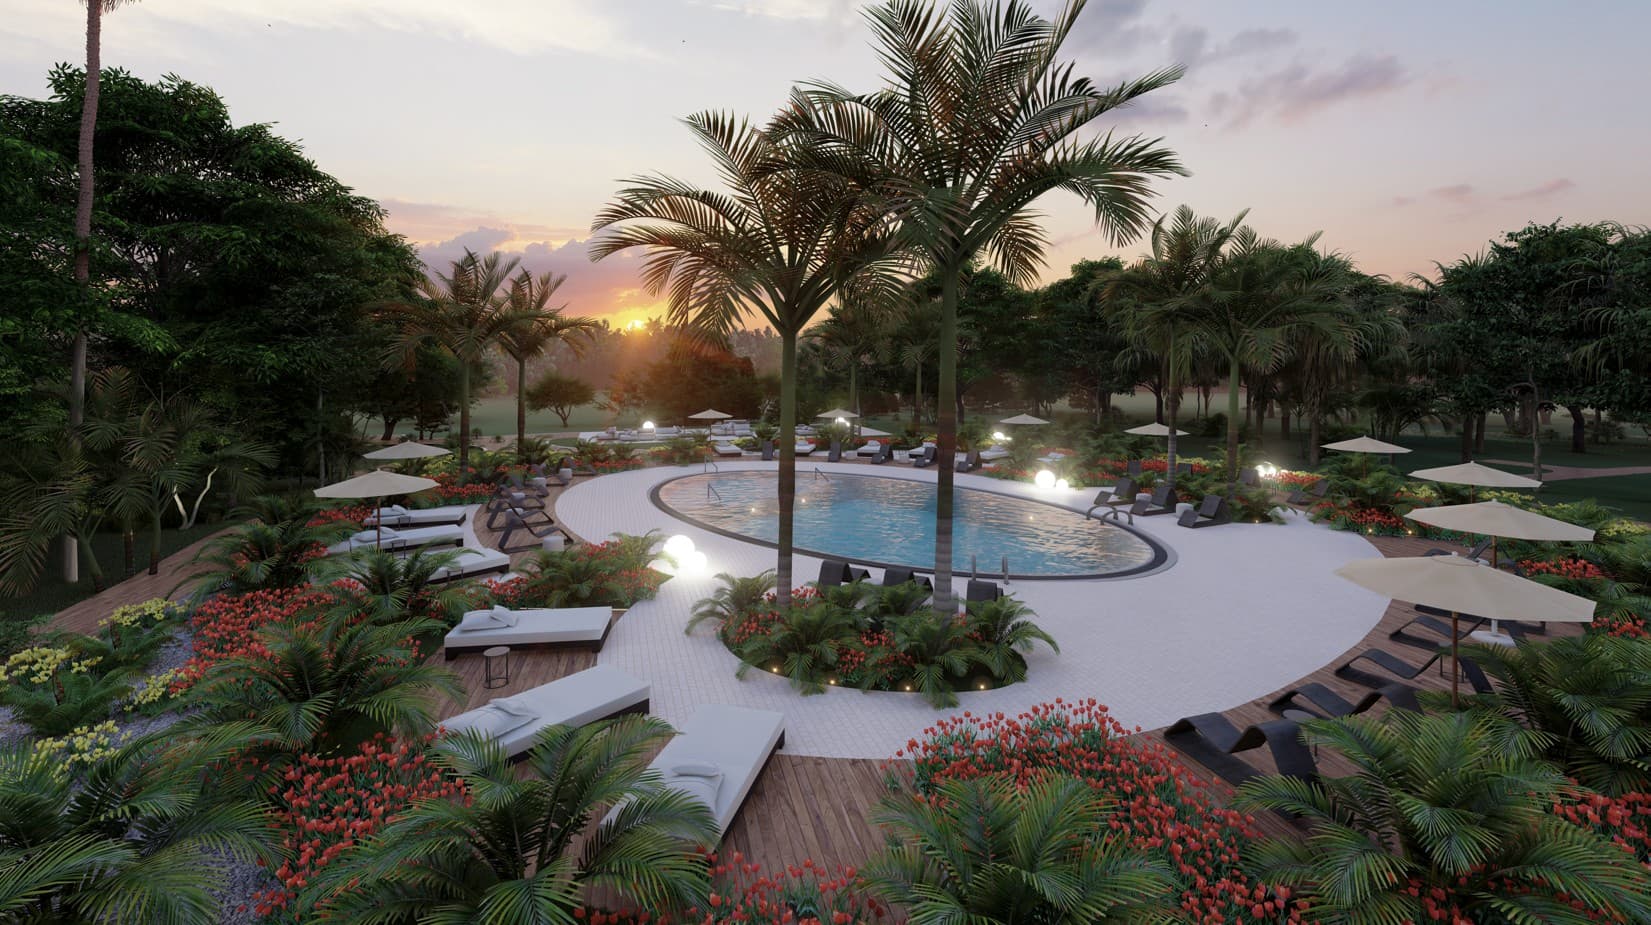
Aquatic Visualization
Commercial Aquatics
Avian Pointe
Florida
Immersive visualizations for resort pools, spas, lazy rivers, splash pads, fountains, and complex aquatic environments.
View project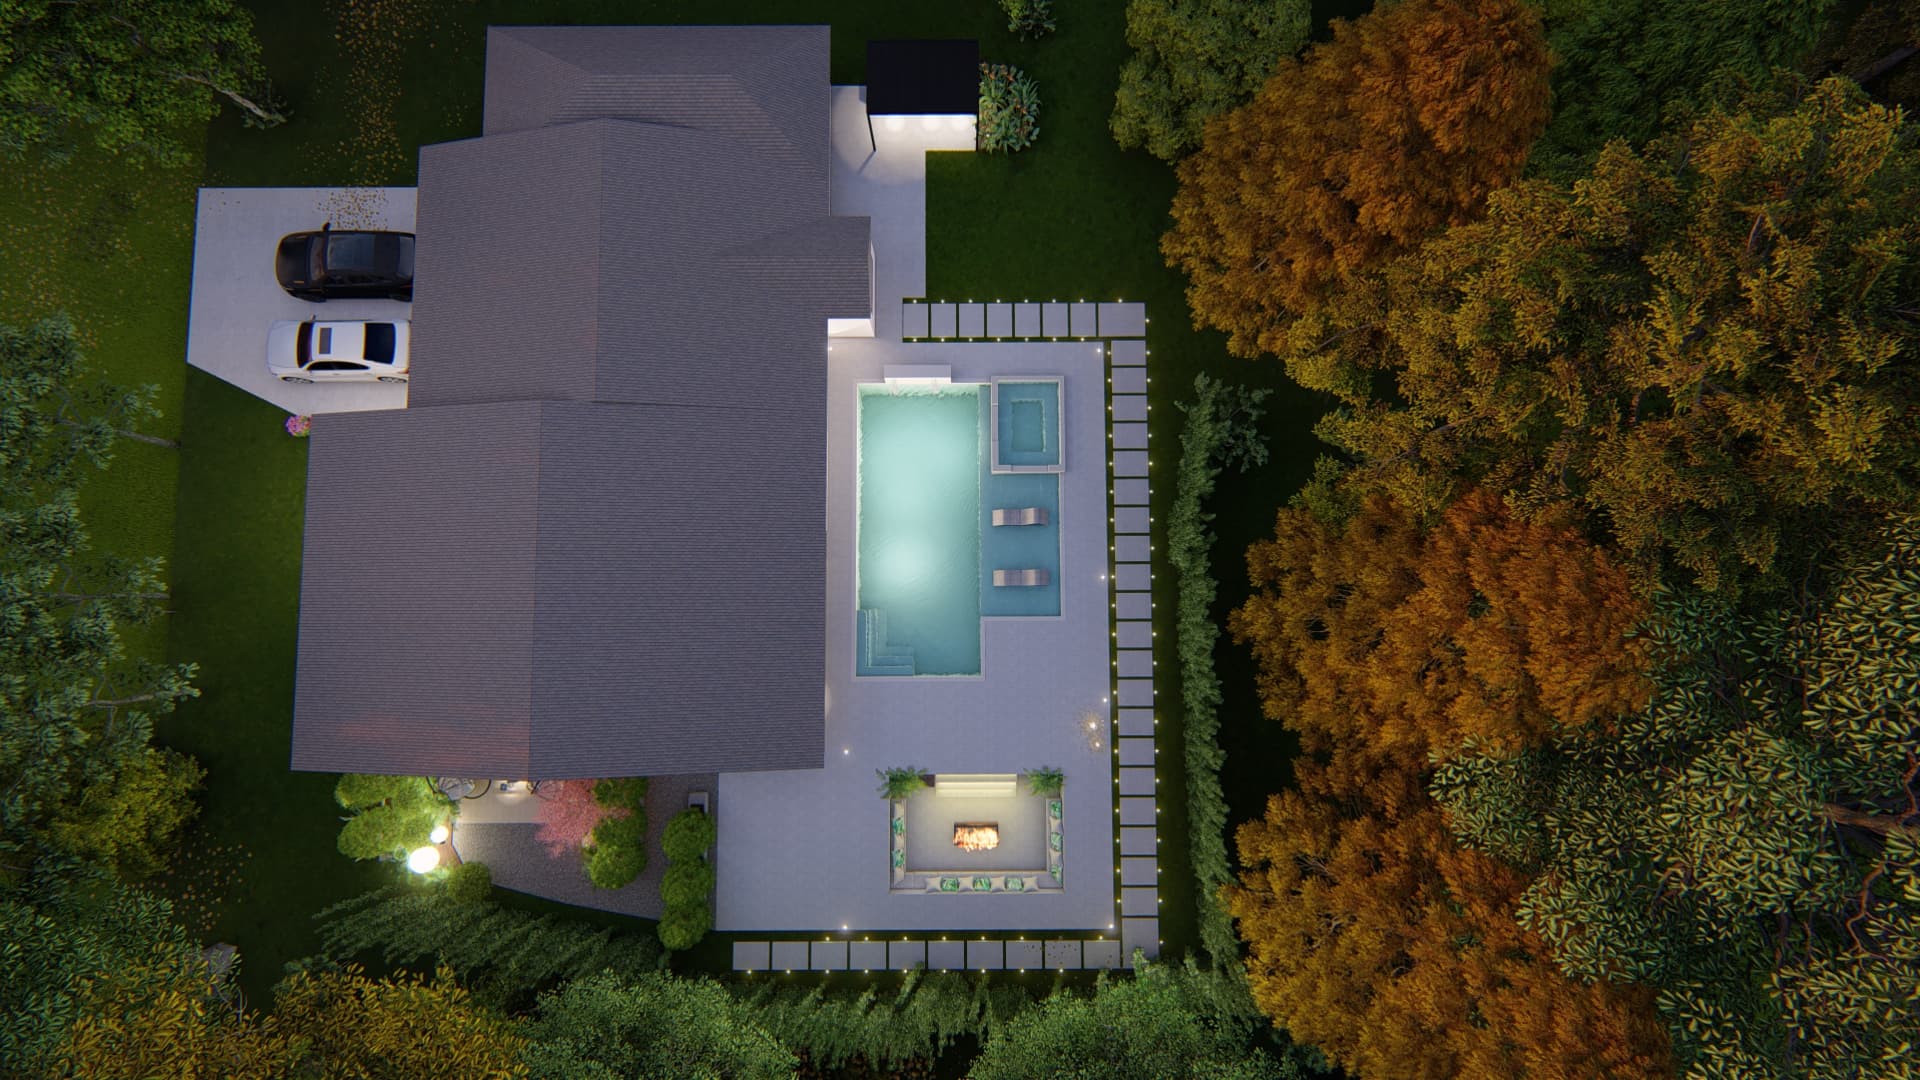
Outdoor Living Design
Residential Outdoor Living
Pimentel Family
Visualize pools, kitchens, pergolas, fire features, decks, and landscapes as one coordinated outdoor environment.
View project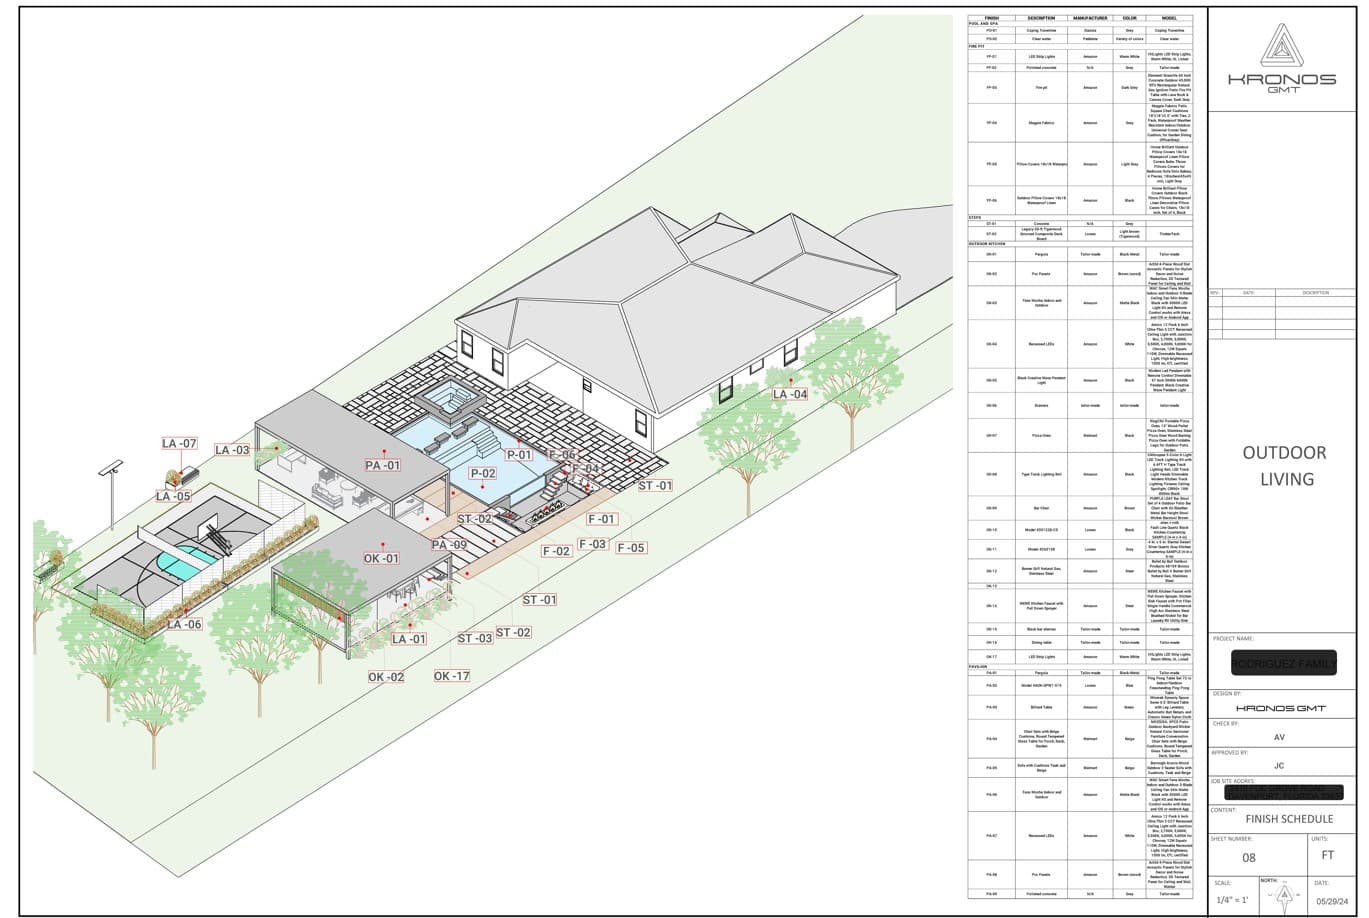
Building Information Modeling
BIM
Rodriguez Family
Coordinated 3D models that connect design, documentation, and visualization — helping teams detect conflicts early and deliver build-ready information.
View projectProcess
A clear path from request to delivery
Step 01
Send us your drawings, CAD files, sketches, or references.
Step 02
We create a 3D model and produce renders that match your intent.
Step 03
You present with confidence and win faster approvals.
Deliverables
What you receive
3D Models
Renderings
Key benefits
Faster delivery
Higher design quality
Better coordination
Tools
Typical software
We plug into the stack your team already uses.
- Revit
- SketchUp
- Lumion
- Rhino
FAQ
Questions about 3D Modeling & Rendering
Straight answers so your team can move faster.
Both — we produce static renders and full video walkthroughs depending on your presentation needs.
Drawings, CAD files, sketches, or reference images that capture your design intent.
Yes — we tailor lighting, materials, and mood to match your brand or presentation goals.
More services
Related capabilities
Next step
Ready to add 3D Modeling & Rendering capacity to your team?
Book a short discovery call — we work as an extension of AEC teams across Florida.